
Manual JS
We offer Manual JS Services for Permit with fast turnaround and 24h Delivery Available!
Over 20 years of experience and using ACCA approved software.
About Manual JS
Accurate Manual J calculations are crucial for optimal HVAC system performance. This standard is designed to estimate the heating and cooling needs of residential buildings by considering various factors such as square footage, insulation levels, window size and types, and local climate conditions, which goes into much more detail than the outdated sqft formula, which a lot of contractors use to size the equipment, which leads to oversized and inefficient systems with shorter lifespan.
Manual S offers a crucial framework for determining the sizing of heating and cooling equipment. This manual focuses specifically on the selection and sizing of residential HVAC systems, ensuring that they operate efficiently and effectively under various conditions.
Following these manuals helps avoid issues such as oversized equipment, temperature imbalances, and excessive energy use, leading to improved indoor comfort, sustainability, and cost-effectiveness.
Pricing
Our transparent pricing structure caters to homeowners and businesses of all sizes.
Room by room Manual JS
Under 2000sqft: $140
Over 2000sqft: $0.07/sqft
Report Includes
●Manual J (Room-by-Room Load Calculations)
●Manual S (Equipment Selection)
☆ ACCA Approved Manual JS
☆ ACCA Approved Software “Wrightsoft.”
☆ Accepted in all 50 US states*
*Please confirm with your Local Municipality what their requirements are.
*Shorter form available upon request.
Delivery Time
3-4 days (depending on the size of the project)
Express Delivery Available
Extras not included in the package
Extra System: $15/each
Mini split: $15/each
Rescheck: $75
Radiant design: $0.10/sqft (in combination with Manual JDS)
Express Delivery: Based on the size of the house
Blockload Manual JS
Under 2000sqft: $100
Over 2000sqft: $0.05/sqft
Report Includes
●Manual J (Blockload Load Calculations)
●Manual S (Equipment Selection)
☆ ACCA Approved Manual JS
☆ ACCA Approved Software “Wrightsoft.”
☆ Accepted in all 50 US states*
*Please confirm with your Local Municipality what their requirements are.
*Shorter form available upon request.
Delivery Time
3-4 days (depending on the size of the project)
Express Delivery Available
Extras not included in the package
Extra System: $15/each
Rescheck: $75
Express Delivery: Based on the size of the house
What’s needed?
Get familiar with the Requirements.
What information is needed for Manual JS?
Room-by-room design
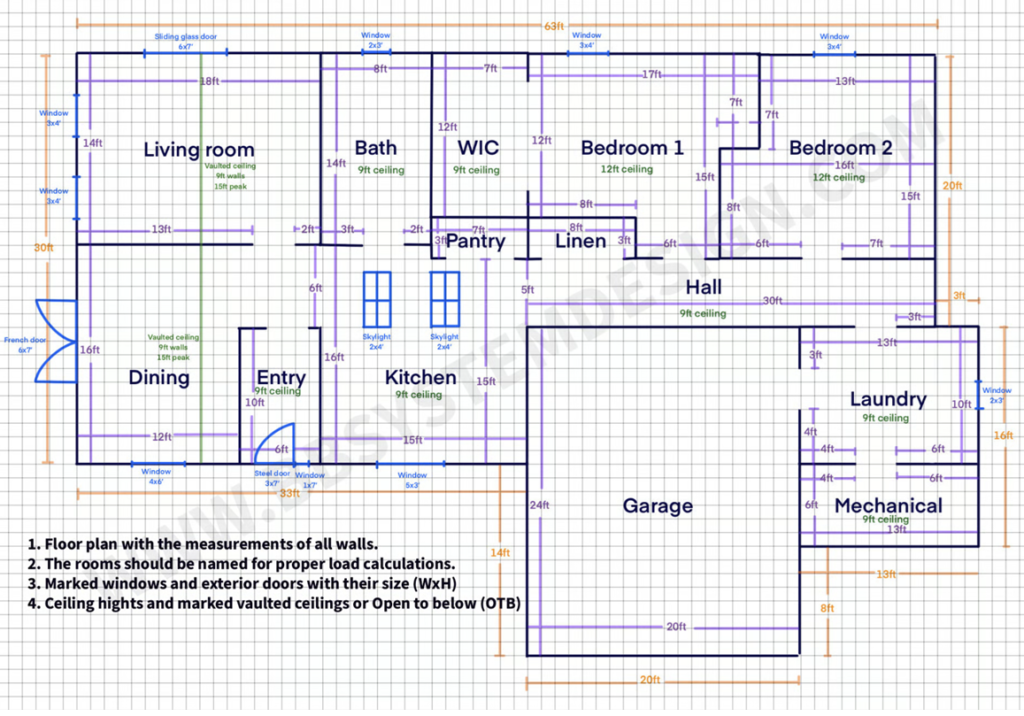
Floor plans that include the following information:
-Measurements (in feet) of all interior walls, including hallways and closets.
-Windows, skylights, and exterior doors marked on the drawing and their size (WxH).
-Room names
-Ceiling height and marked vaulted areas (height of their low and high point or roof pitch).
-Insulation values of the ceiling, walls, and floors.
-Type of windows and their U value, if known.
-If doing mini splits, please list the areas they would cover and mention if you have a preferred location for them.
-Preferred brand of equipment.
Blockload design
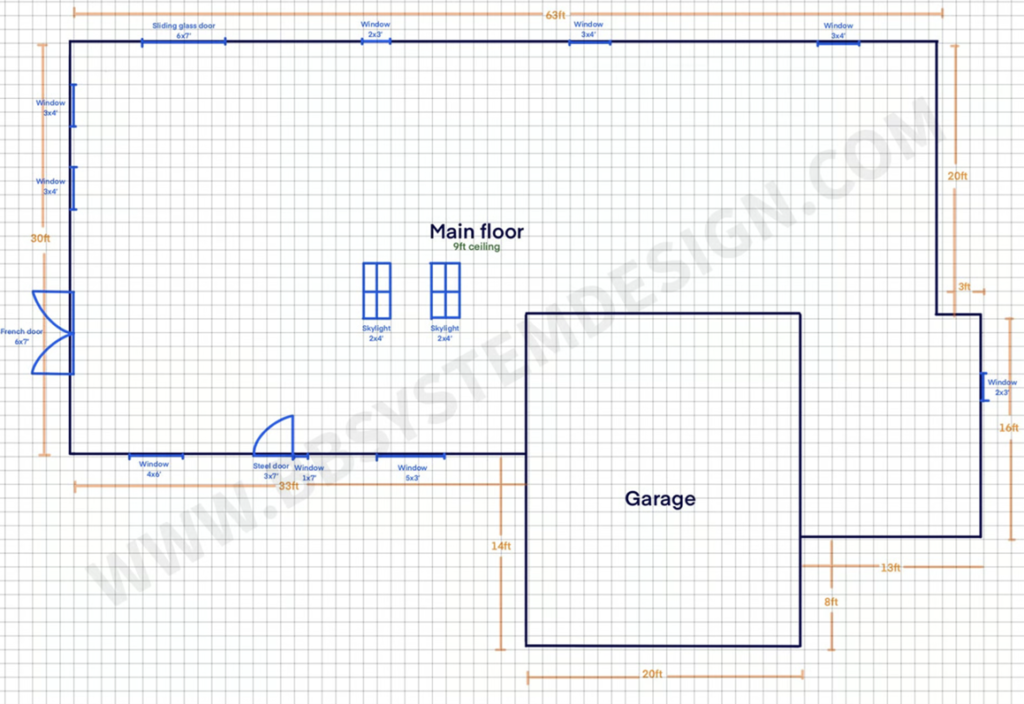
Floor plans that include the following information:
-Measurements (in feet) of all exterior walls.
-Windows, skylights, and exterior doors marked on the drawing and their size (WxH).
-Ceiling height and marked vaulted areas (height of their low and high point or roof pitch).
-Insulation values of the ceiling, walls, and floors.
-Type of windows and their U value, if known.
-Preferred brand of equipment.
If you don’t have official floor plans, you can always create a hand drawing (as shown on this drawing), but I urge you to double-check all measurements, as people often miscalculate the measurements. In this case, Graph paper will be your best friend.
If you don’t know something or don’t have a preference, I’ll make an educated guess or give you a recommendation.
Questions & Answers
Be informed what’s included in the package and the project’s requirements
What’s included in the Manual JS package?
A Residential Room by Room or Blockload Manual J (Load calculations), and Manual S (Equipment selection). The manuals are performed using the ACCA-approved software “Wrightsoft” and follow ACCA Manual JDS standards.
What’s the delivery time?
The delivery time is most often between 3-4 days, depending on the size of the project. Once I review your file, I’ll send you a price quote, which will include the delivery time, and it’s guaranteed that I’ll deliver on time or early.
The delivery time starts once the invoice is paid in full.
Express delivery is available for an extra charge!
Can this be used to get a permit?
Yes, it can. Most jurisdictions require these calculations to obtain a Permit to start construction. The Manual JS is accepted in all 50 states.
*Some states might require additional forms, such as Florida R405 or California Title 24, which can be purchased additionally.
What software do you use?
I use the ACCA-certified “Wrightsoft” program, which I find to be the most accurate and detailed on the market.
What’s not included in the Manual JS?
Anything not covered by Manual JS.
Services that can be added to Manual JS.
Extra System: $15/each
Rescheck: $75
Express Delivery: Based on the size of the house
Are you familiar with the most up-to-date mechanical codes?
Yes, I am a Master HVAC Contractor License holder for the state of New Jersey, and I must have code update classes to maintain my license. I have completed well over 13,000 load calculations for various states.
Price Quote
If you’re ready to get started, request a quote today.
Simply submit your floor plans, and we’ll provide a fast, itemized quote within an hour.