
Manual JDS Report
Manual J, S & D for Permits
What is Manual JDS?
A Manual JDS report is a three-part ACCA-compliant HVAC design package required by most building departments before a mechanical permit is issued.
It combines Manual J (room-by-room heating and cooling load calculations), Manual S (equipment selection matched to those loads), and Manual D (duct sizing, layout, static pressure, and register/grille CFM). Our Manual JDS (also known as Manual JSD) is ACCA-approved and is accepted in all 50 U.S. states.
First, Manual J calculates the exact heating and cooling loads of a home based on factors such as insulation, windows, orientation, and climate.
Next, Manual S uses those calculations to select the right HVAC equipment that matches the home’s specific requirements.
Finally, Manual D focuses on duct design, ensuring proper airflow distribution room by room so the entire home is heated and cooled evenly.
As a result, a complete Manual JDS design helps prevent issues such as system underperformance, temperature imbalances, and excessive energy use. Furthermore, it improves indoor comfort, system efficiency, and long-term reliability.
About our Manual JDS report
| The Report Includes | ACCA Manual J load calculations + Manual S equipment selection + Manual D duct design |
| Who needs it | HVAC contractors, builders, architects, and DIY homeowners pulling a mechanical permit |
| Price | $240 under 2,000 sq ft | $0.12/sq ft over 2,000 sq ft |
| Turnaround | 3–4 days (express delivery available upon request) |
| Software | Wrightsoft (ACCA-approved) |
| Acceptance | All 50 U.S. states |
| Prepared by | Bobby Blough – 20+ years as a Master HVAC (NJ) and 15+ years as HVAC System designer with over 13,000 completed projects. |
| Other services | ERV/HRV design, Radiant design, ResCheck, Florida R405, Material takeoff. |
Why is Manual JDS required for a permit?
Manual JDS ensures your HVAC system is correctly sized and designed for optimal performance in your home. In addition, it includes load calculations, equipment selection, and duct design to meet energy code requirements. As a result, inspectors can verify that the system will perform efficiently and deliver balanced airflow throughout the home.
Without Manual J, permits may be delayed or rejected due to incomplete or non-compliant designs. Therefore, a full Manual JDS is essential for fast approval and long-term HVAC performance.
Manual JDS vs Rule of Thumb
Choosing between Manual J and Rule of Thumb sizing can make or break HVAC system performance. Manual JDS uses detailed calculations along with proper equipment selection and duct design, while the Rule of Thumb relies on rough estimates such as square footage. As a result, Rule of Thumb sizing often leads to oversized systems.
With Manual J, systems are properly sized and balanced for comfort, efficiency, and code compliance. In contrast, Rule of Thumb methods can cause uneven temperatures, airflow issues, higher energy bills, and poor overall performance.
| Manual JDS | Rule of thumb (400–600 sq ft/ton) | |
|---|---|---|
| Basis | Room-by-room calculated loads | Square footage guess |
| Equipment sizing | Within ACCA limits | Typically 30–50% oversized |
| Duct sizing | Calculated from ASP, TEL, friction rate | Copied from the old system |
| Permit acceptance | Accepted | Rejected in most jurisdictions |
| Result | Balanced airflow, correct humidity control, longer equipment life | Short cycling, hot/cold rooms, high bills, premature failure |
What do you need to get started with Manual JDS?
To prepare an accurate Manual J load calculation, Manual S equipment selection, and Manual D duct design, please provide the following information.
Floor Plans
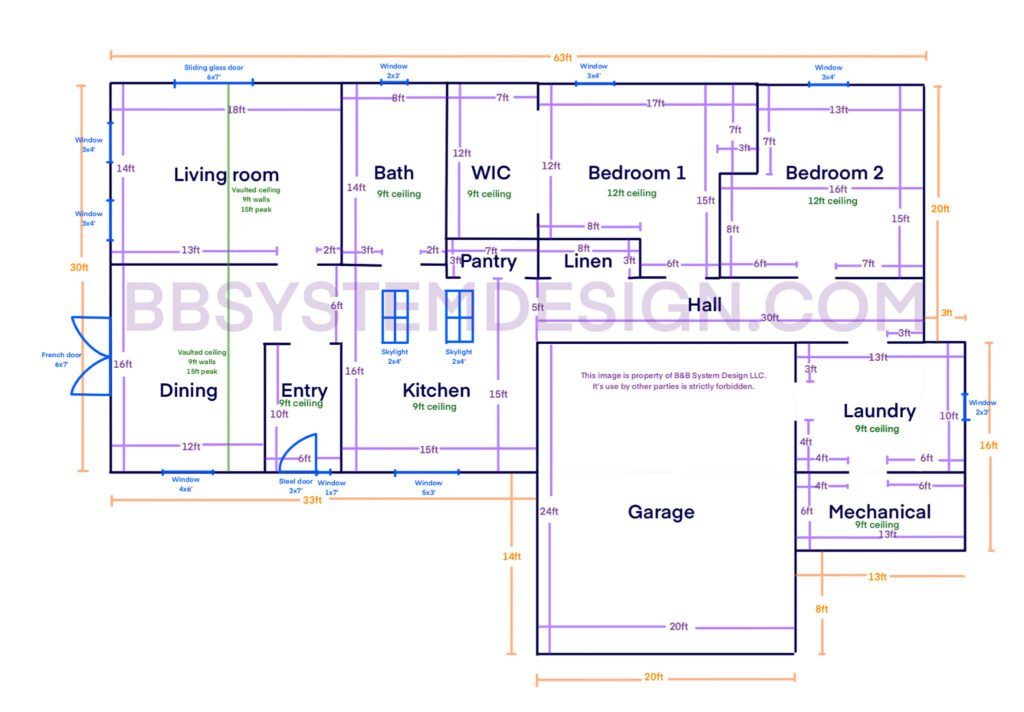
Your floor plans should clearly show:
– Dimensions of all interior walls including hallways and closets
– Room names
– Window, skylight, and exterior-door locations and sizes (W × H)
– Ceiling heights
– Vaulted or sloped ceilings, including the low and high points or roof pitch
– Insulation values for the walls, ceilings, and floors
– Window type and U-factor, if available
Official architectural plans are preferred but not required.
If professional plans are unavailable, you may submit a clear, accurately measured hand-drawn floor plan. Graph paper is recommended to help maintain proper scale. Please double-check all measurements before submitting your drawing, as inaccurate information may affect the final calculations and design.
HVAC System Information
The type of HVAC system being installed, preferred equipment brand, duct type, and the number of desired systems.
Frequently Asked Questions (FAQ)
Have questions? Learn what’s included in your package and what’s needed to get started.
What does a Manual JDS report include?
A complete Manual JDS report from B&B System Design includes three ACCA-compliant documents:
Manual J (Load Calculations): A room-by-room calculation of your home’s heating and cooling loads based on insulation values, window types, climate zone, ceiling height, orientation, and more. This tells you exactly how much heating and cooling your home requires.
Manual S (Equipment Selection): Using the Manual J loads, this selects the right HVAC equipment – sized precisely for your home. Prevents the #1 mistake in HVAC: oversizing.
Manual D (Duct Design): Designs the duct layout, sizes every duct run, and specifies grille/register sizes and CFM values for each room. Ensures balanced airflow throughout the home.
Together, Manual JDS is the complete technical package most jurisdictions require before issuing an HVAC permit. It prevents failed inspections, system underperformance, and costly redesigns.
How much does a Manual JDS report cost?
Our single system Manual JDS pricing starts at $240 for projects under 2,000 sq ft, and $0.12/sq ft for projects over 2,000 sq ft.
Extras not included in the price:
Extra ducted systems: $50 each
Ductless Mini split: $15
ERV/HRV: $50 each (Free if not ducted).
Rescheck: $75
Florida R405: $50
Radiant design: $0.10/sqft
Material takeoff: $150 (Extra System over 3,500 sqft: $50/each)
Express delivery: $50-$150 under 5,000 sqft.
What’s the delivery time?
Your project is guaranteed to be delivered within the agreed-upon timeframe, which is typically 3–4 days depending on its size.
After reviewing your files, I’ll provide a detailed price quote that includes the estimated delivery date. Your project is guaranteed to be delivered by that date—or earlier.
The delivery timeframe begins once the invoice has been paid in full.
Express delivery is available for an additional fee.
Can this be used to get a permit?
Yes, most jurisdictions require these calculations to obtain a Permit to start construction. The Manual JDS is accepted in all 50 states.
*Some states might require additional forms, such as Florida R405 or California Title 24, which can be purchased at an additional cost.
What software do you use?
I use the ACCA-certified “Wrightsoft” program, which I find to be the most accurate and detailed on the market.
Do you offer revisions if the building department requests changes?
Yes. If the building department requests changes related to the services included in your original order, we will revise the report at no additional charge to help you obtain permit approval. Please send us the department’s written comments so we can address them accurately.
Revisions resulting from changes to the building plans, HVAC system, equipment, project scope, or information provided after the project was completed may require an additional fee.
What extra services can be added to the Manual JDS package?
Extra System: $50/each
Mini split (ductless): $15/each
ERV/HRV: $50/each (free if no duct design needed)
Rescheck: $75
Radiant design: $0.10/sqft (in combination with Manual D)
Material takeoff: $150 + $50 for extra systems over 3500sqft
Florida R405: $50 (in combination with Manual D); without a Manual D/JS it’s $140 for a house under 2000sqft and $0.07/sqft for a house over 2000sqft.
Express Delivery: Based on the size of the house
Are you familiar with the most up-to-date mechanical codes?
Yes, I am a Master HVAC Contractor License holder for the state of New Jersey, and I must have code update classes to maintain my license. I have completed well over 13,000 load calculations for various states.
What is a Block load vs a Room-by-room Manual J, and which do I need?
Block load calculations are economical and perfect for when you’re switching the equipment but not touching the ductwork, as you know that everything is sized right. Please note that a Blockload design cannot be converted into a Manual D, as it lacks the room-by-room loads.
Room-by-room calculations are used when you need to know the individual room load. This is needed when you’re installing a brand new duct system or mini-splits. In the case of Manual D you always need room-by-room calculations.
Price Quote
If you’re ready to get started, request a quote today.
Simply submit your floor plans, and we’ll provide a fast, itemized quote within an hour.