Radiant design

We offer Radiant design Services for Permits with fast turnaround and 24h Delivery Available!
Over 20 years of experience and using ACCA approved software.

About Radiant design

Radiant underfloor heating operates by distributing heat evenly across the floor surface, creating a consistent warmth that rises gradually throughout the space. This eliminates cold spots and drafts commonly associated with traditional heating methods. Moreover, its remarkable design flexibility allows it to be integrated into various flooring materials, from tile to hardwood, making it an attractive option for renovations and new constructions alike.

Ultimately, as energy efficiency becomes increasingly crucial in our fight against climate change, the demand and relevance of radiant underfloor heating designs are likely to grow, shaping the future of comfortable living spaces.

About our Radiant Design

The Report IncludesRadiant Heating Design: Room-by-room Load Calculations, Equipment selection, Piping layout for radiant tubing, List of tubing and manifolds
Who needs itHVAC contractors, builders, architects, and DIY homeowners pulling a mechanical permit
Price$240 under 2,000 sq ft | $0.12/sq ft over 2,000 sq ft
Turnaround4–5 days (express delivery available upon request)
SoftwareWrightsoft (ACCA-approved)
AcceptanceAll 50 U.S. states
Prepared byBobby Blough – 20+ years as a Master HVAC (NJ) and 15+ years as HVAC System designer with over 13,000 completed projects.
Other servicesMaterial Takeoff & Near boiler piping diagram, Manual JDS, ERV/HRV design, ResCheck, Florida R405.

What do you need to get started with Radiant Design?

To prepare an accurate Radiant design, please provide the following information.

Floor Plans
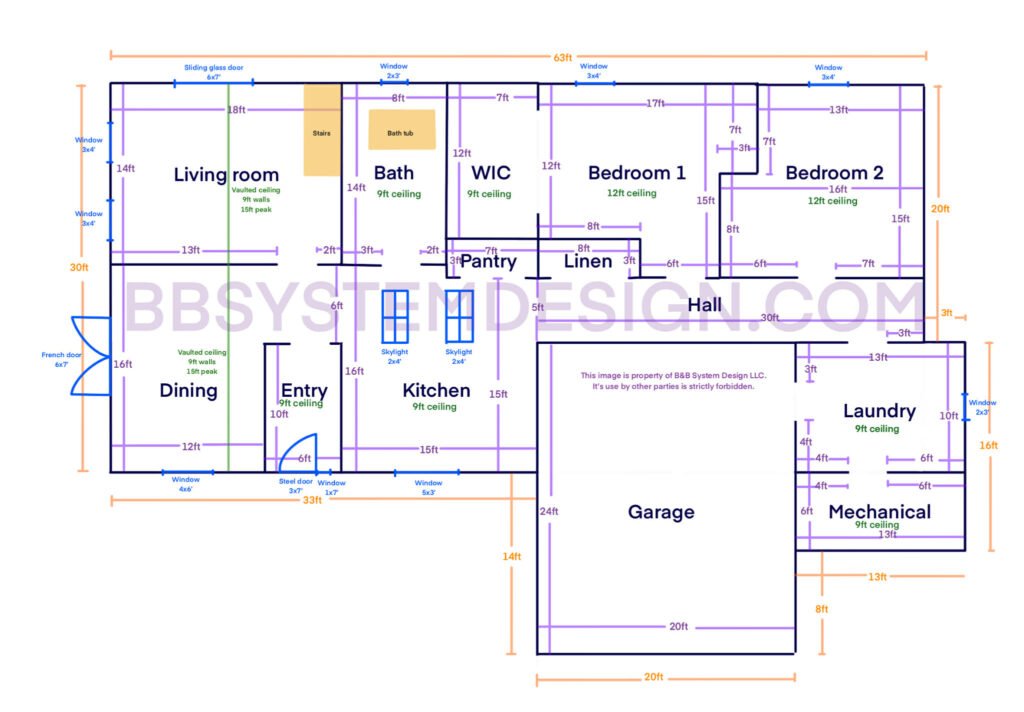
Your floor plans should clearly show:
– Dimensions of all interior walls, including hallways and closets
– Stairs and bathtubs clearly shown on the plans
– Room names
– Window, skylight, and exterior-door locations and sizes (W × H)
– Ceiling heights
– Vaulted or sloped ceilings, including the low and high points or roof pitch
– Insulation values for the walls, ceilings, and floors
– Window type and U-factor, if available

Official architectural plans are preferred but not required.
If professional plans are unavailable, you may submit a clear, accurately measured hand-drawn floor plan. Graph paper is recommended to help maintain proper scale. Please double-check all measurements before submitting your drawing, as inaccurate information may affect the final calculations and design.

HVAC System Information
The type of system being installed, preferred equipment brand, and type of tubing.

Frequently Asked Questions (FAQ)

Have questions? Learn what’s included in your package and what’s needed to get started.

Price Quote

If you’re ready to get started, request a quote today.

Simply submit your floor plans, and we’ll provide a fast, itemized quote within an hour.